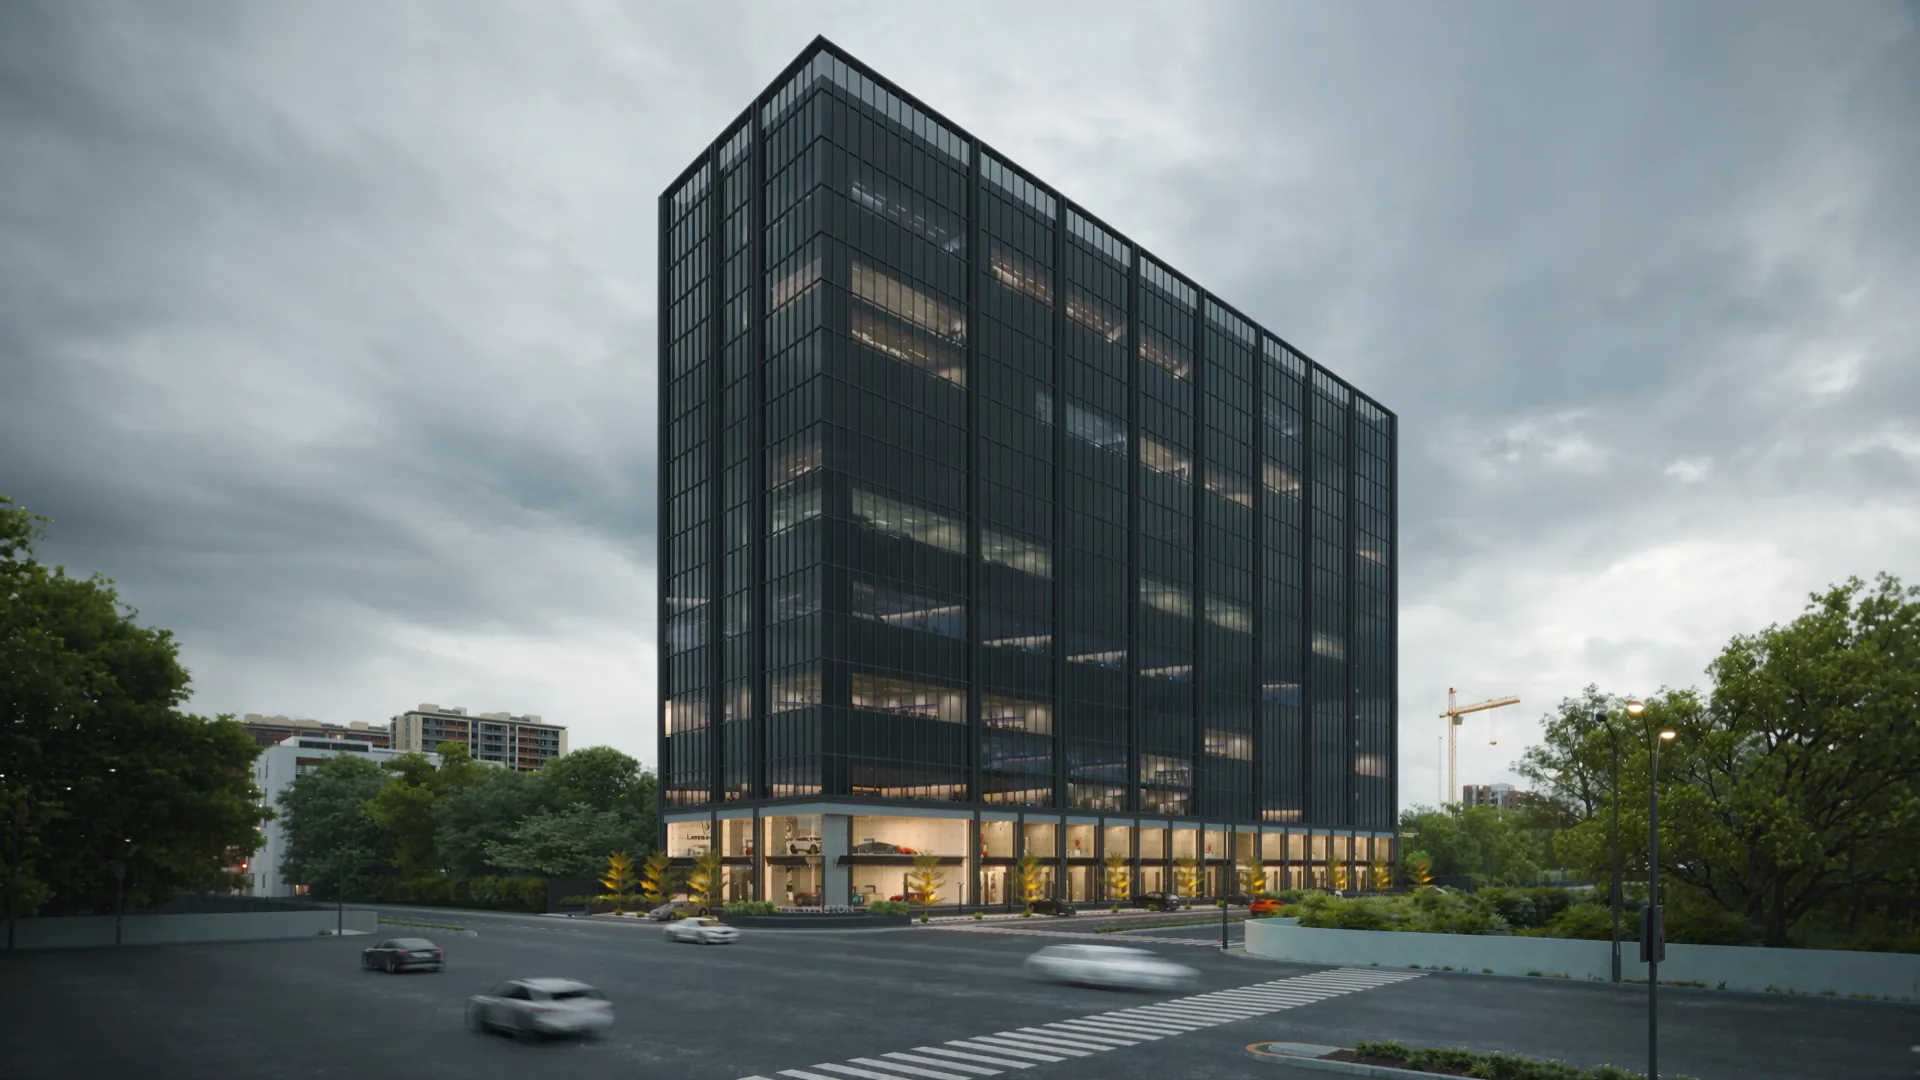
Billionaire Street Corner, ISKCON–Ambli Rd.
Work Spaces & Showrooms
This is not where businesses survive.This is where they lead.
Ahmedabad's most electrifying commercial destination has found its crown jewel.
Crafted for businesses that lead markets, brands that inspire audiences, and investors who stay ahead of the curve, this iconic mixed-use development brings together premium retail spaces and contemporary offices in one thriving ecosystem.
Offering unmatched visibility, consistent footfall, lasting prestige, and exceptional growth potential, it is built for those who refuse to blend in.
0
Workspaces
0
Showrooms
0
Elevators
0
Director's lifts
Continue
The chapters
↓01The offering
One address,four purposes.
Floors
Ground
Showrooms
A frontage designed to command attention, with showrooms built to turn footfall into experience.
Floors
02 – 03
Family offices
Private corporate floors for family offices, sharing their levels with the clubhouse for members and directors.
Floors
04 – 09
Pre-leased offices
A preleased office investment opportunity: full floor plates on a long lease to an office space management partner.
Floors
10 – 16
End users
Corporate workspaces for businesses that will occupy their own address, served by private and director's lifts.
02Built to lead
Every detail,considered.
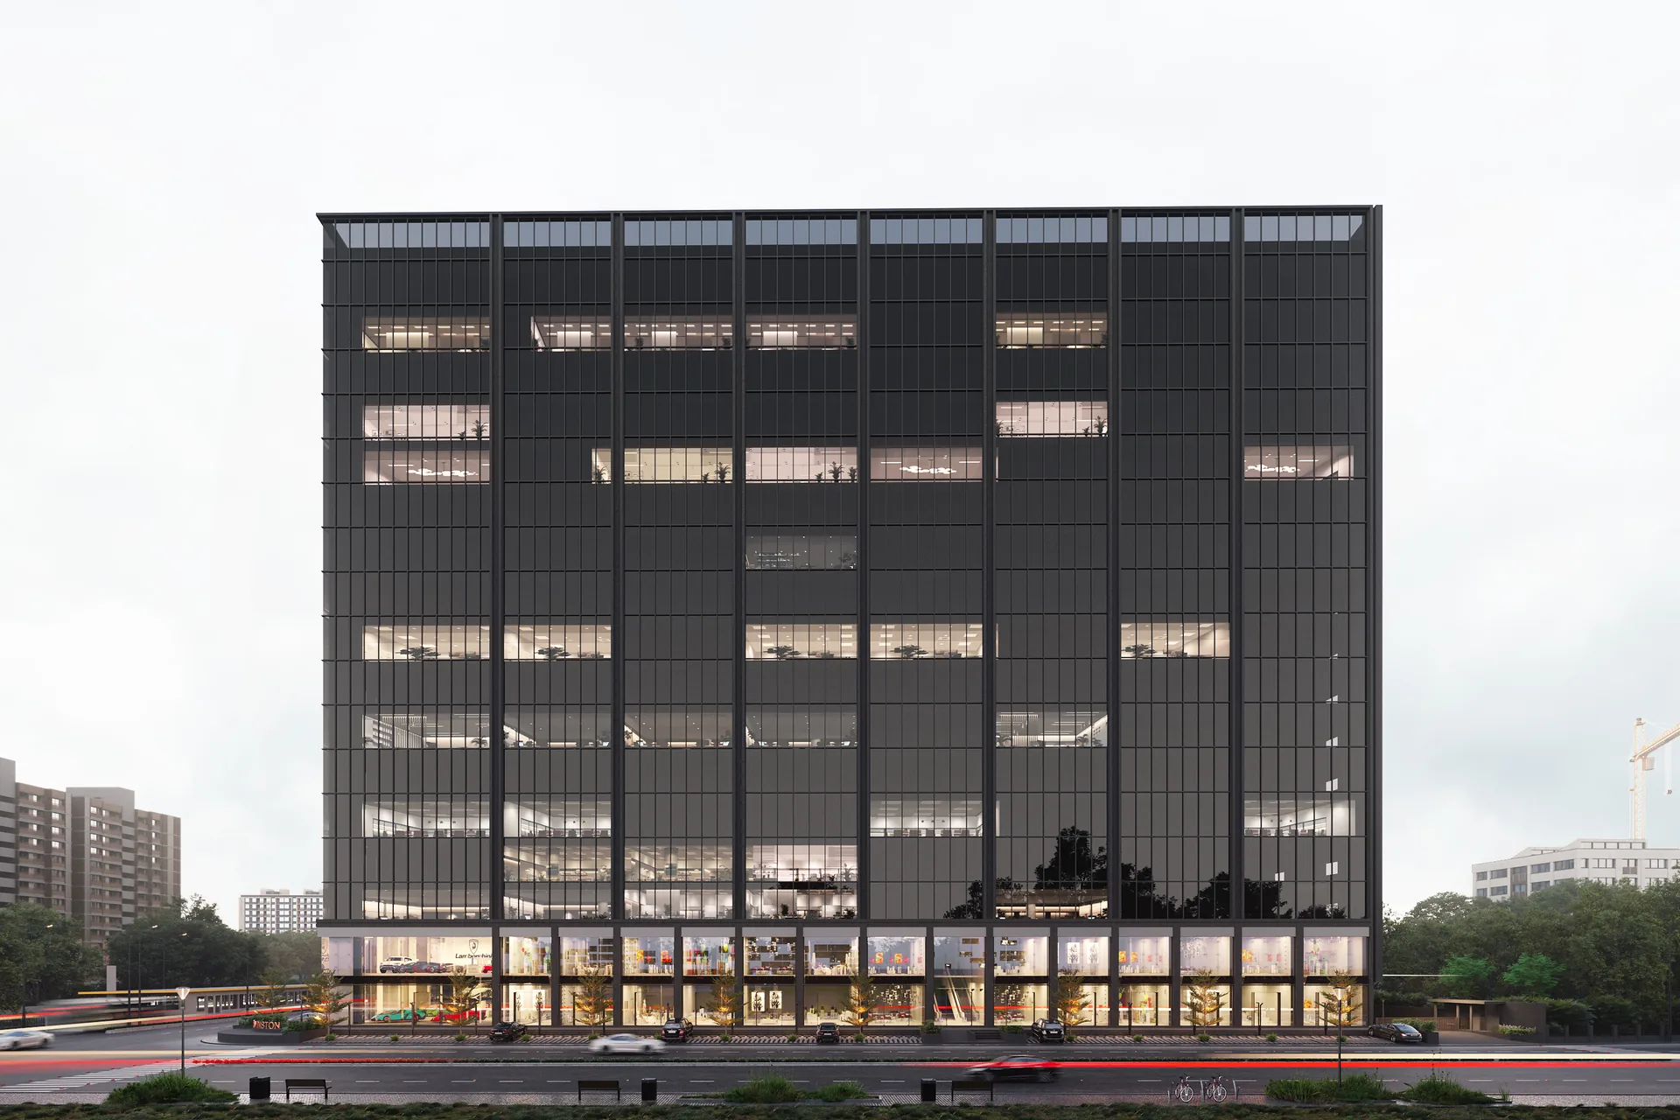
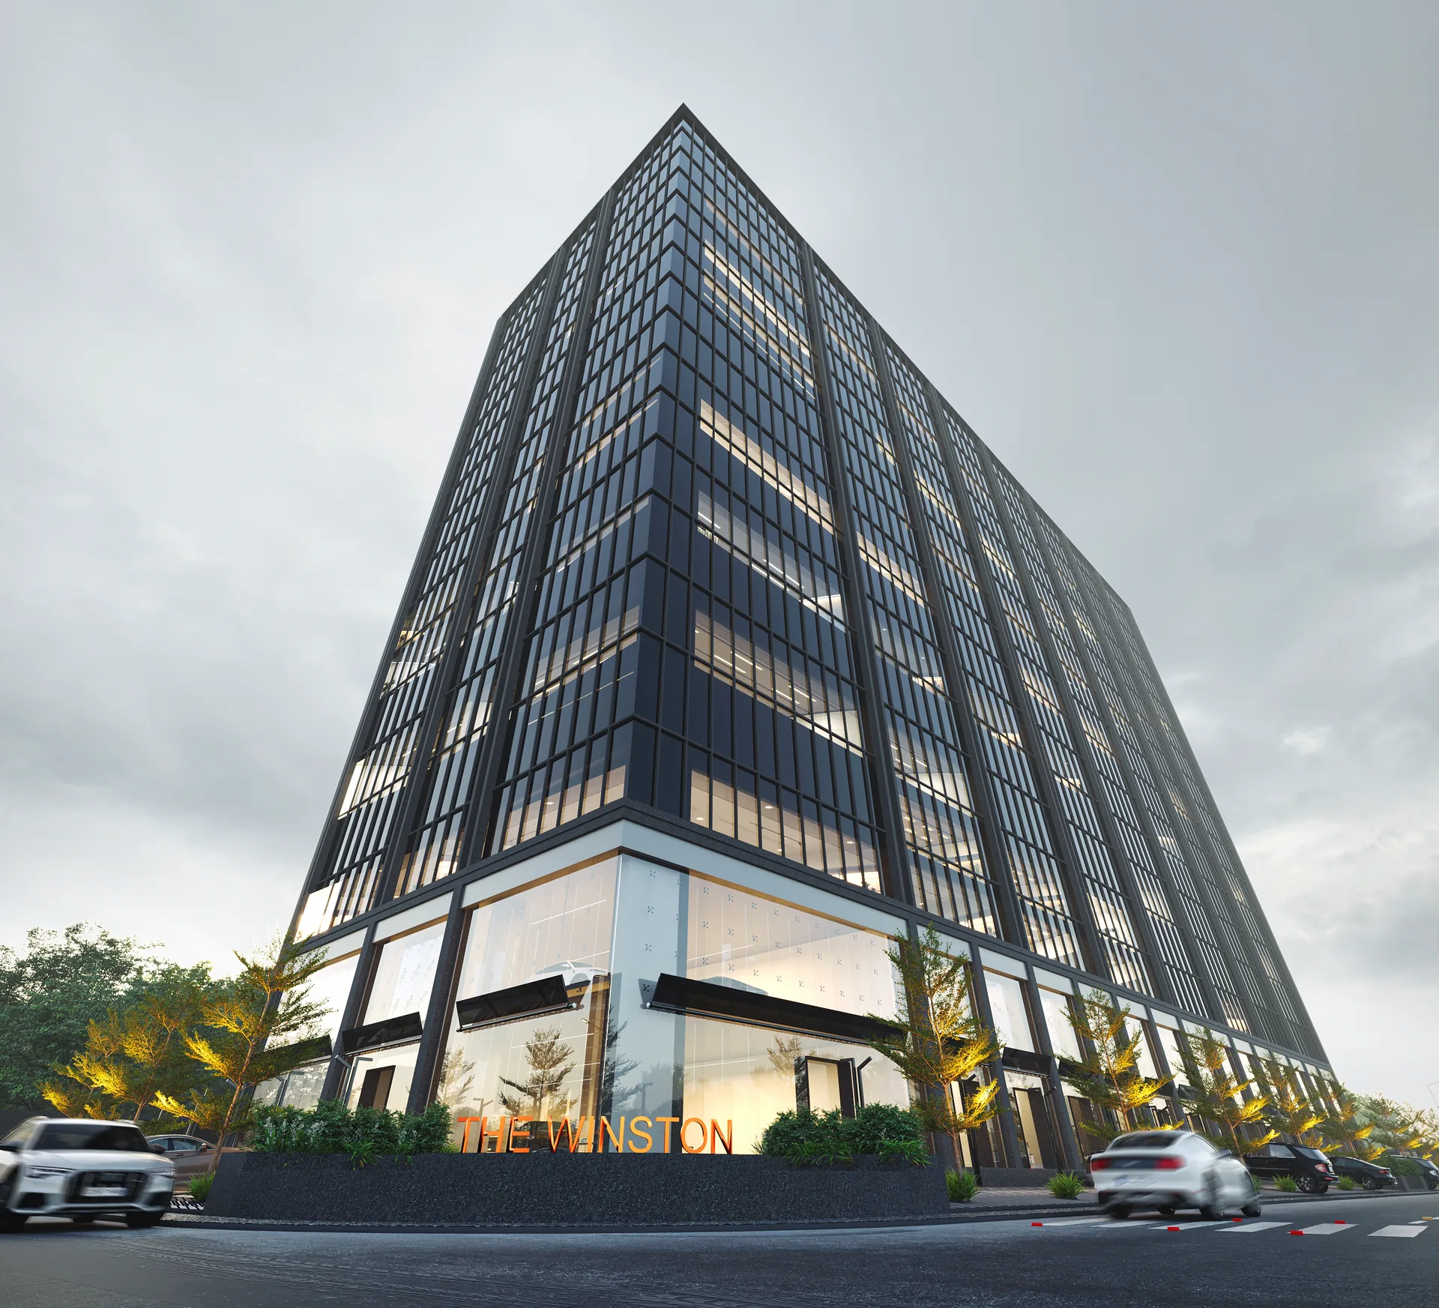
Six things that set this address apart, from the director's porch to the showroom frontage.
- 01Corporate
Corporate units with private lifts
Corporate floors with their own dedicated lift cores.
- 02Arrival
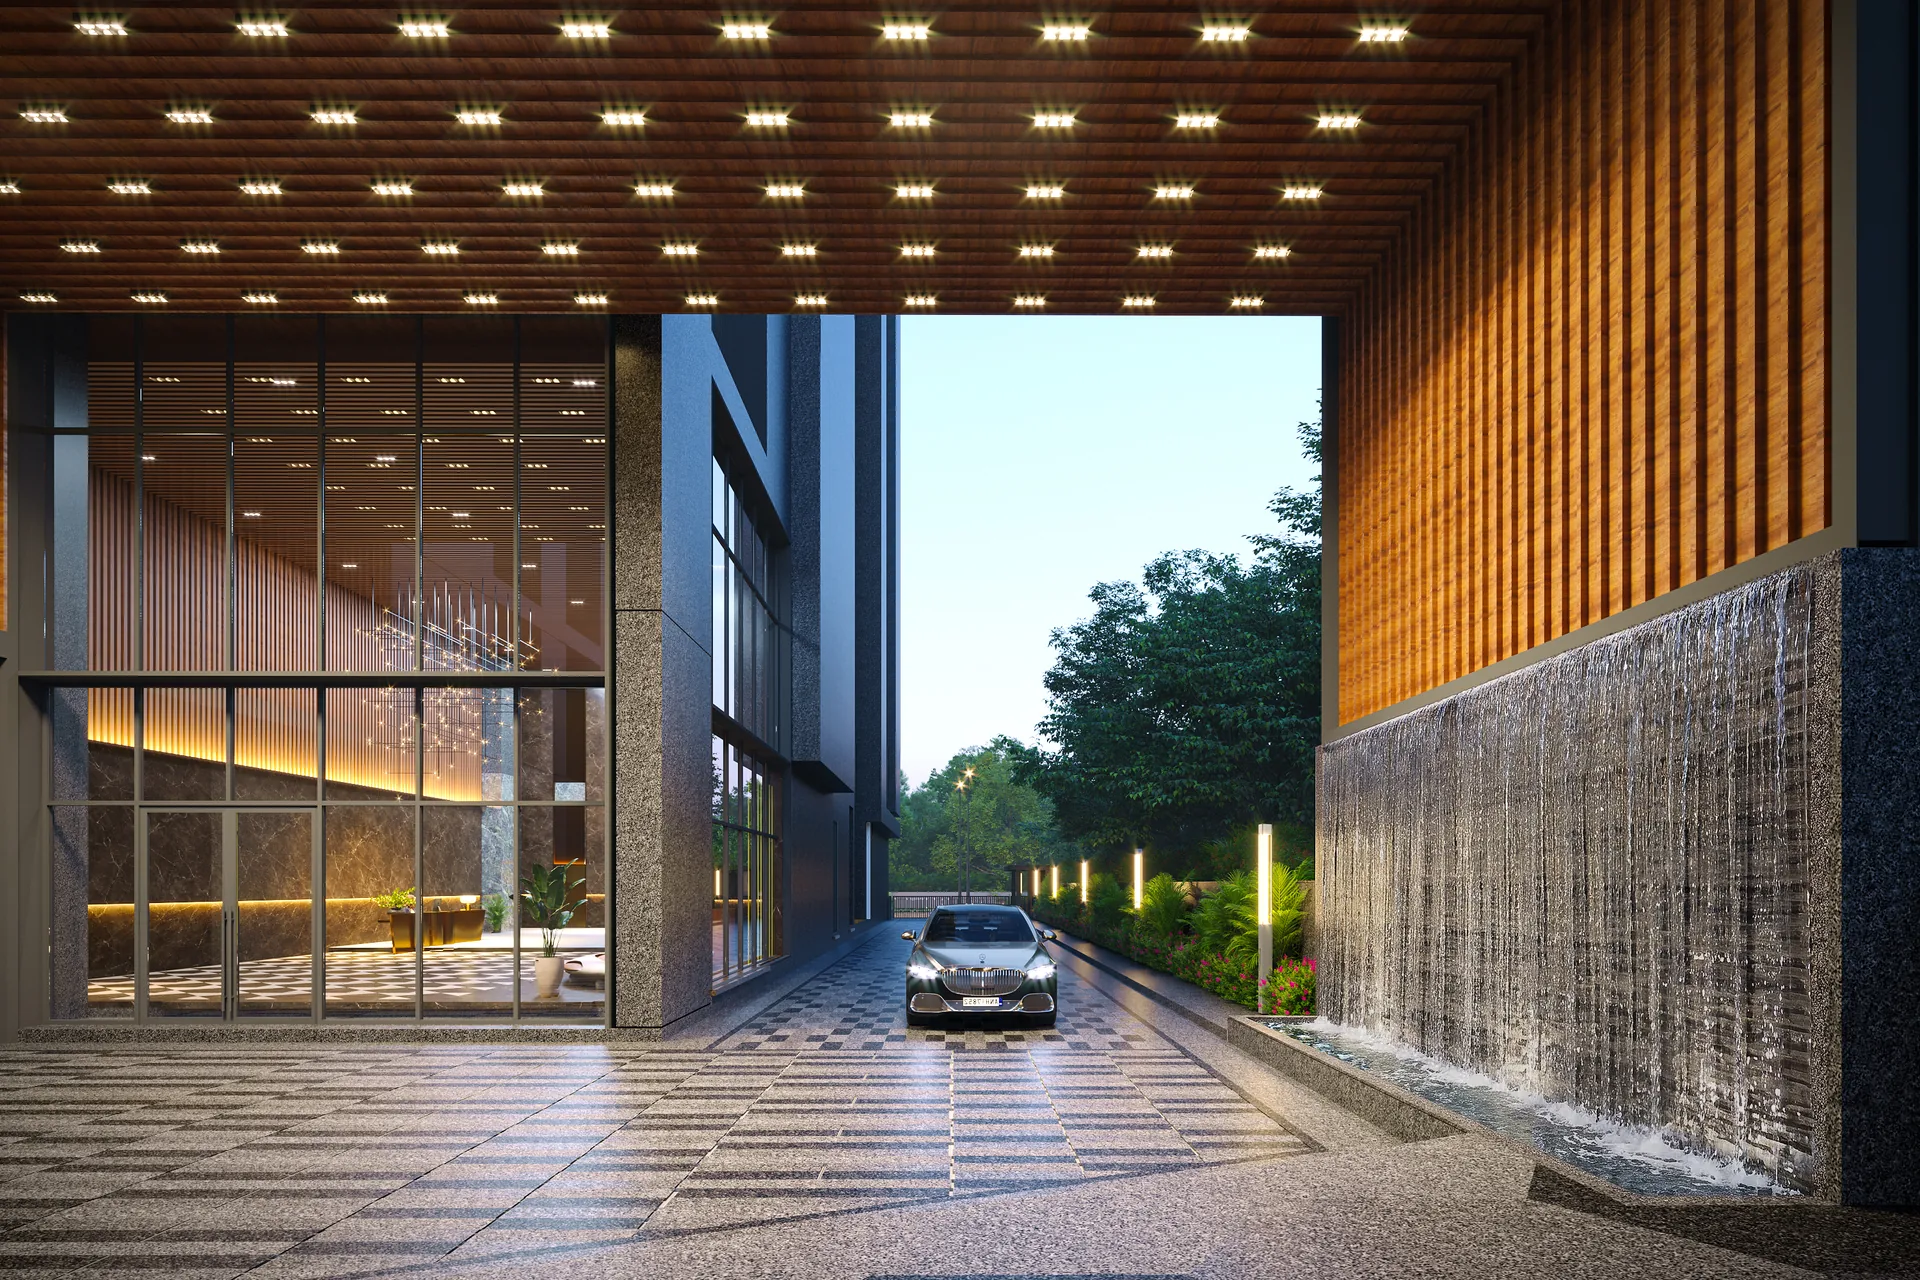
Three dedicated director's lifts
A separate arrival for directors, from the porch to the boardroom.
- 03Clubhouse
Clubhouse for directors & members
A members' lounge on the 2nd floor and a directors' lounge on the 3rd.
- 04Retail
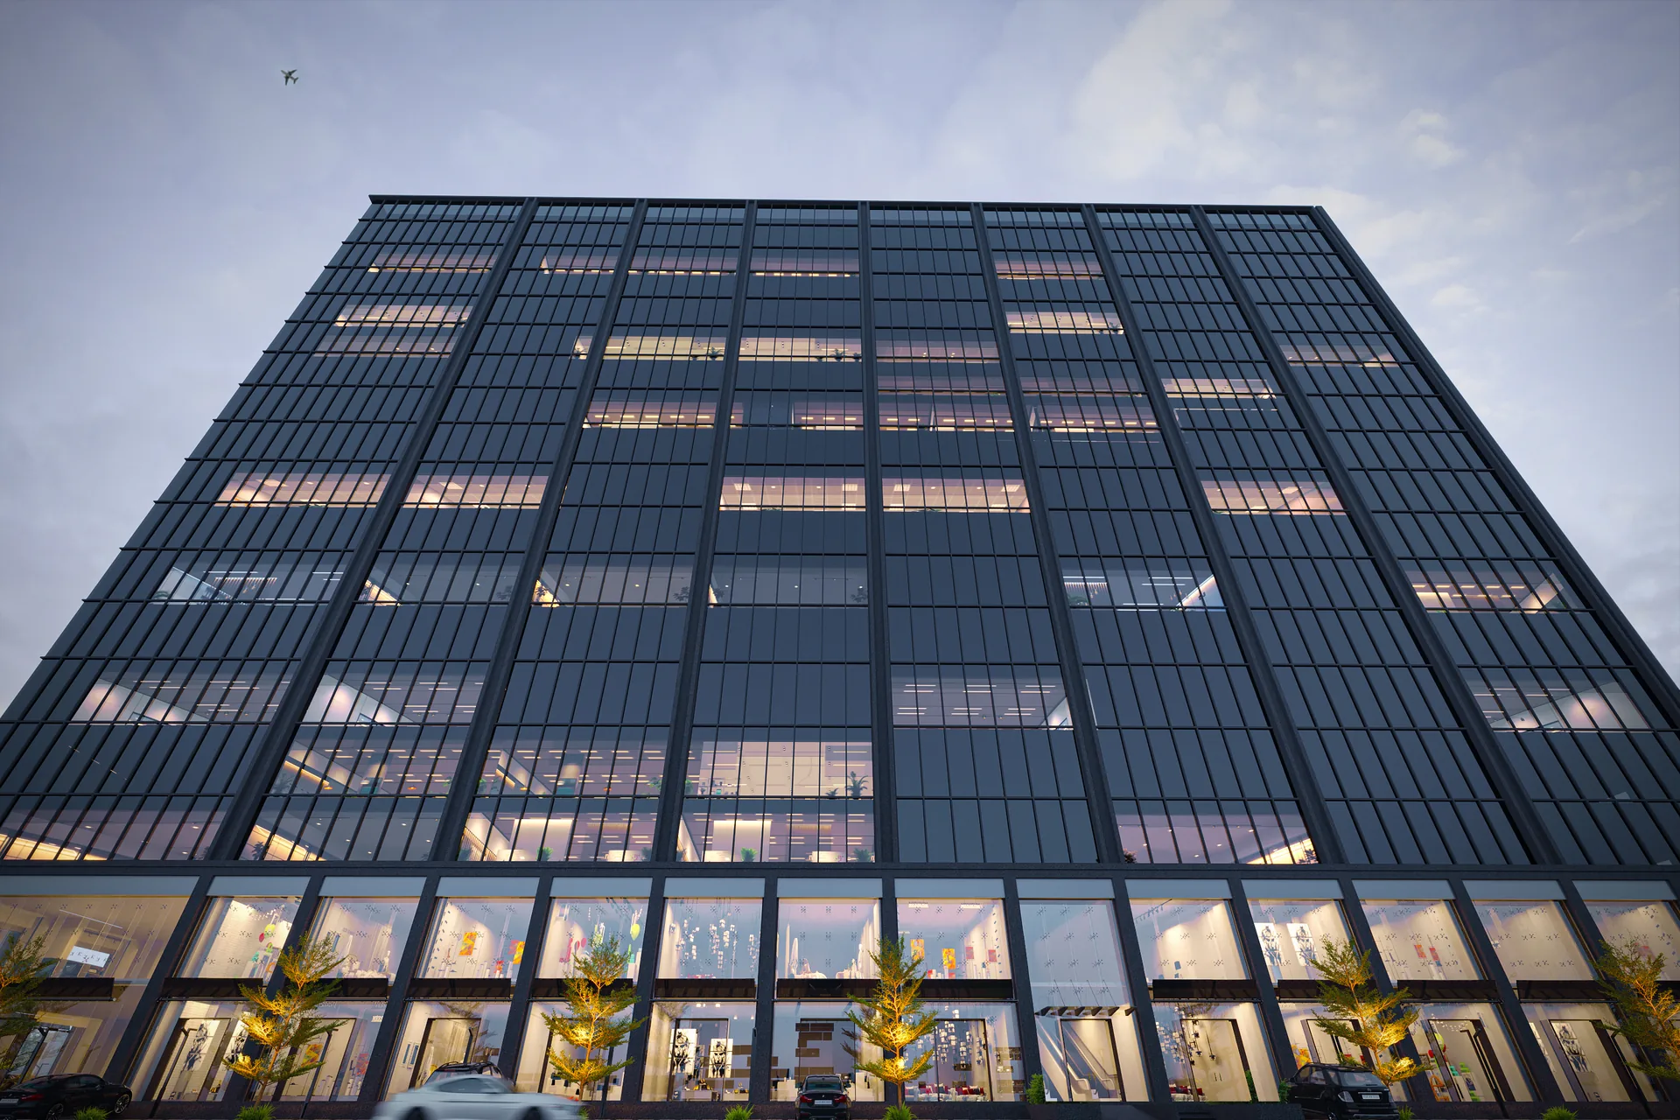
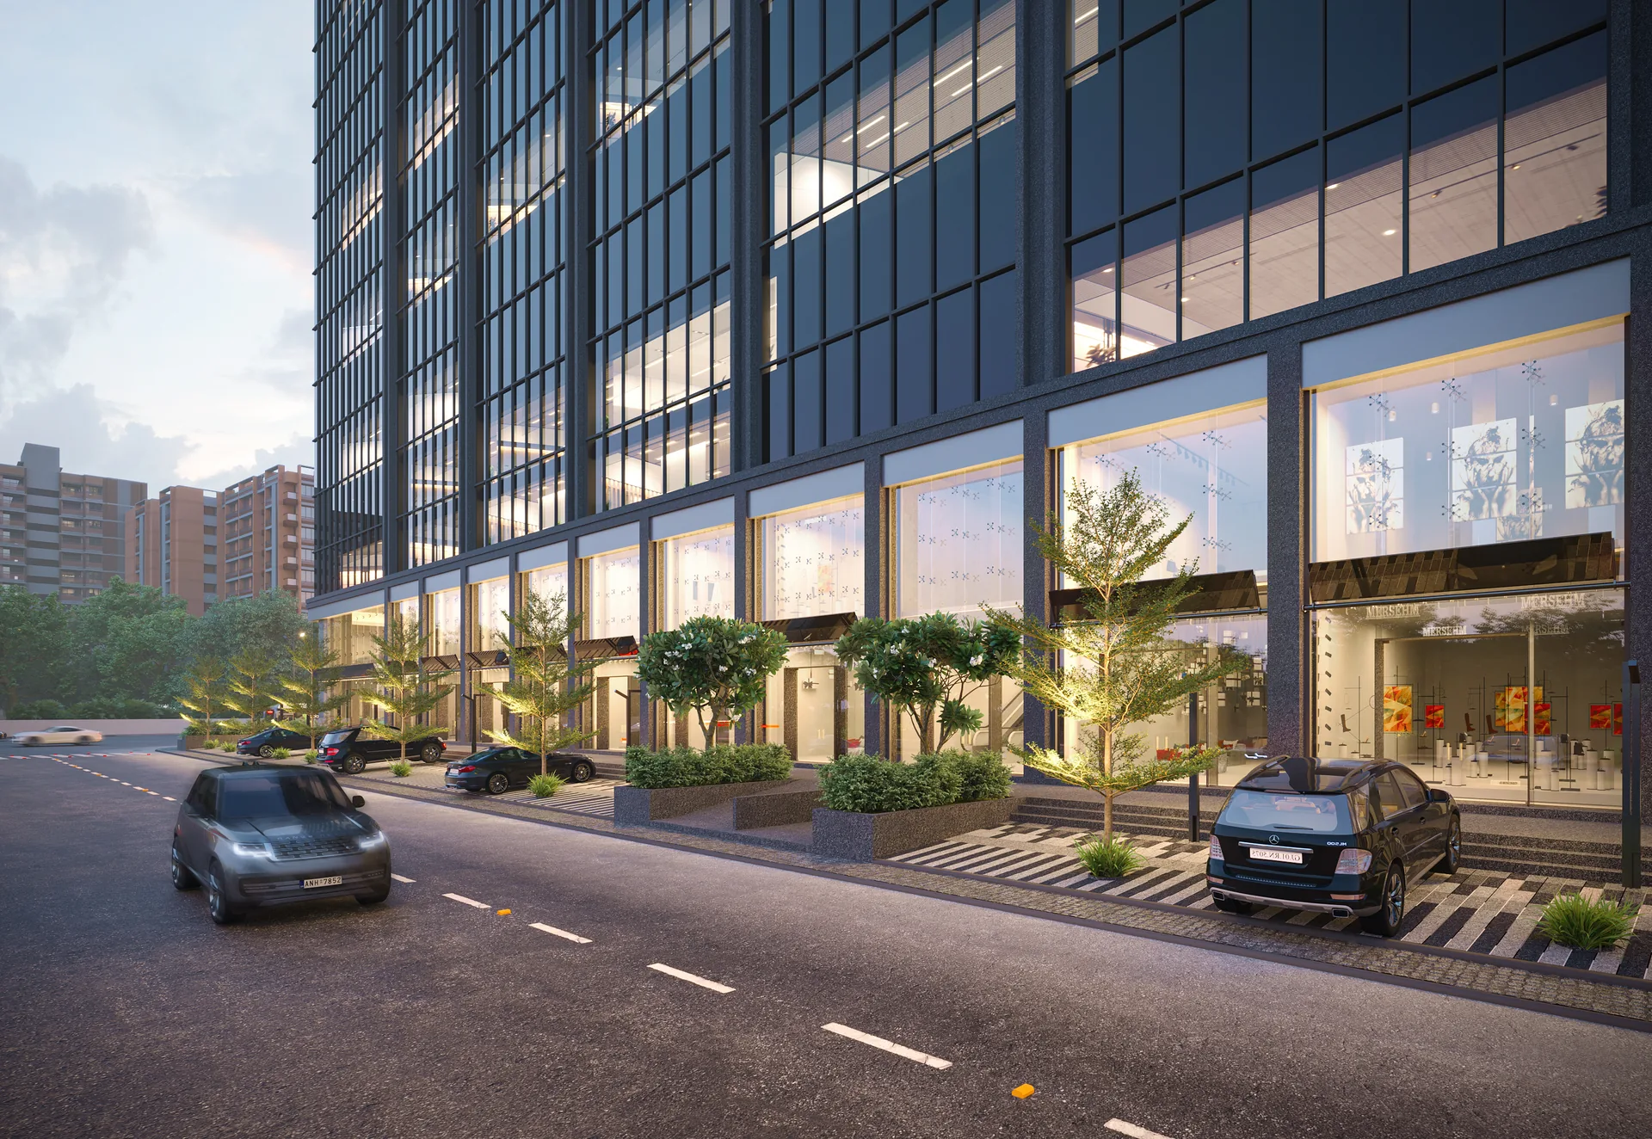
Showrooms on the frontage
Showrooms along the main Bopal–Ambli road frontage, built to be seen.
- 05Outdoors
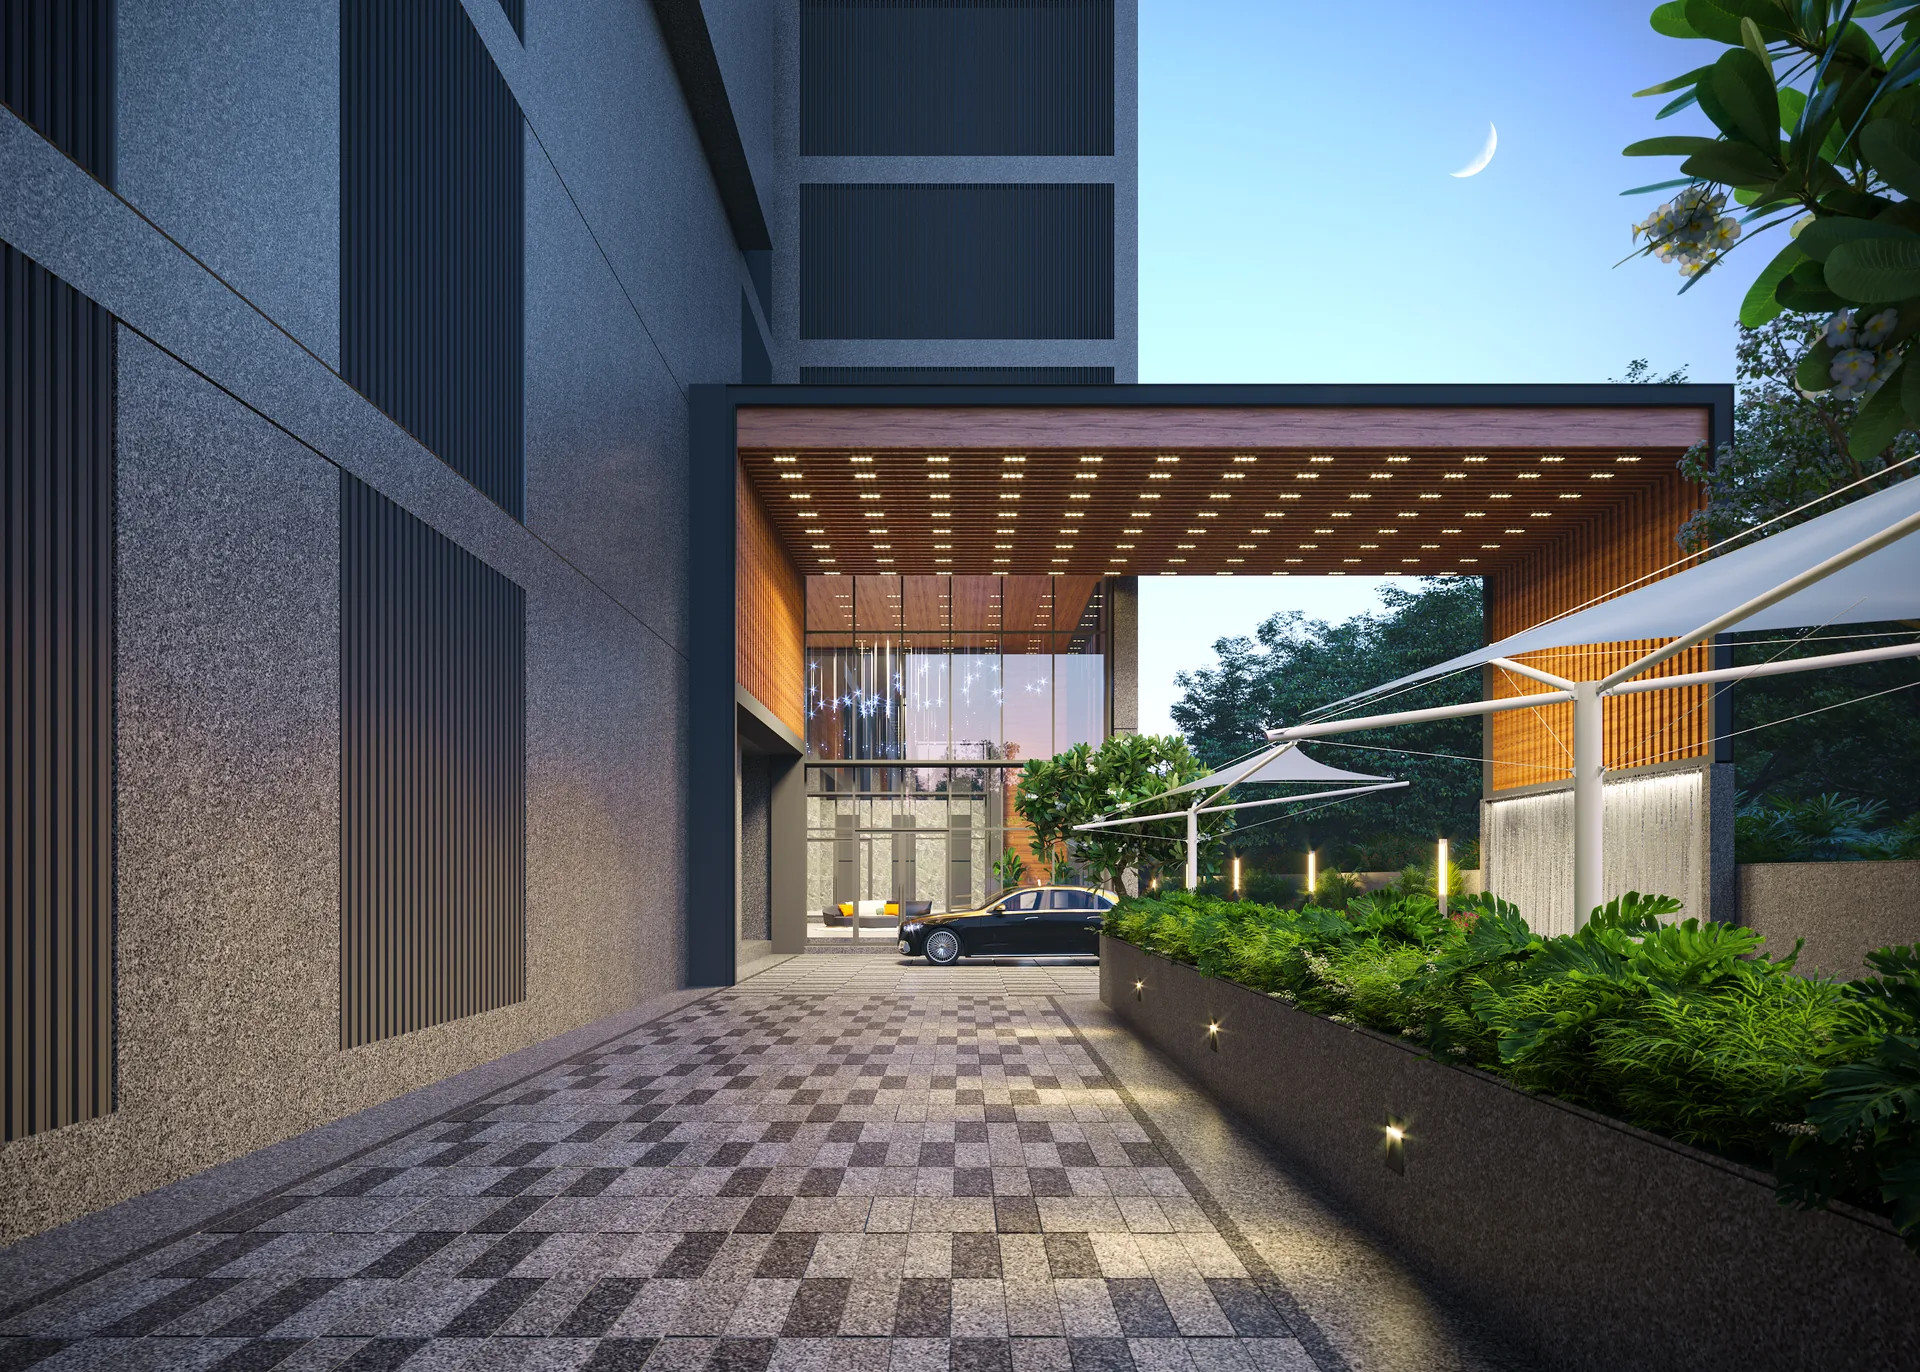
Landscaped garden
A planted edge along the plot with a shaded drop-off court.
- 06Parking
Ample car parking
Dedicated parking with visitor bays and ramp access.
03Floor plans
Sixteen floors,one address.
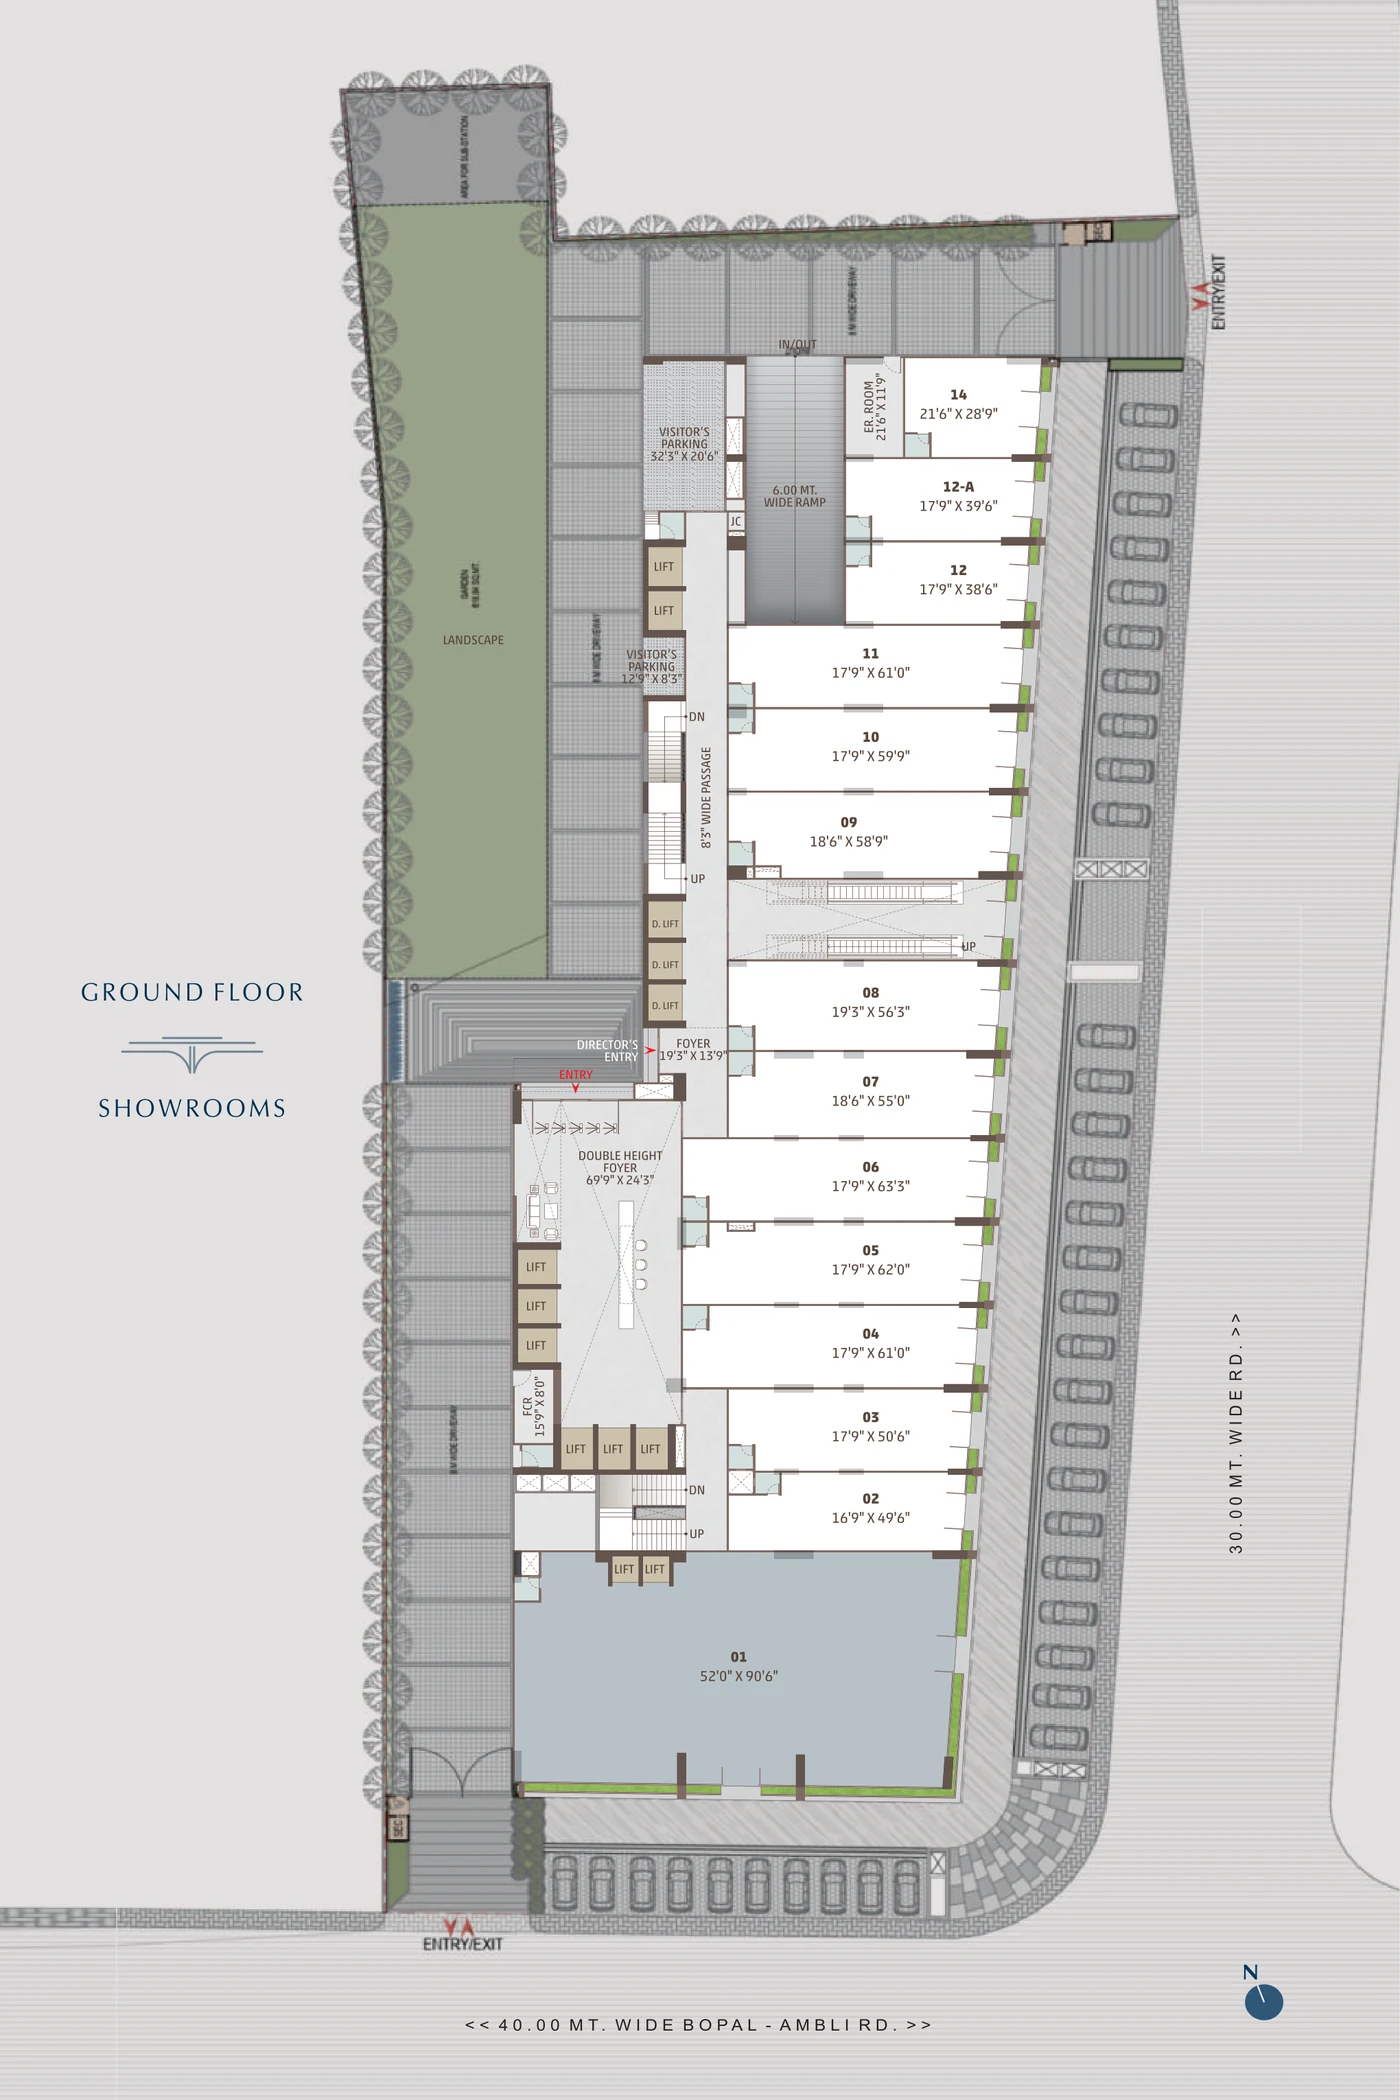
Showrooms
Ground floor
Showrooms on the frontage · double-height foyer · director's entry
Indicative layout. Subject to the final agreement.
04Billionaire Street Corner
The cornereveryone passes.
Billionaire Street Corner, ISKCON–Ambli Rd., at the Billionaire Street Circle where Ambli Road meets SBR Road. Minutes from ISKCON Junction and the S.G. Highway.
Billionaire Street Circle
At the corner
Navratna Corporate Park
Behind the plot
142
Neighbour · SBR Road
Centroid Commercial
Neighbour · SBR Road
ISKCON Temple
Landmark · ISKCON Circle
ISKCON Junction
S.G. Highway access
Bopal – Ambli Road
Main road frontage